A Gatehouse with Most of a Roof On (And a view that explains why a castle is located here)
Arrival and First Impressions
After months of dry weather, the days preceding my visit finally brought rain. Approaching the Castle, I found myself wondering whether the change in weather was a quiet reminder that the roof was now the main focus of the Gatehouse works. The visit immediately felt like a field inspection — the sort where you take in a dozen different things at once.
A month away from the Newark Castle Gatehouse project is long enough for progress to be substantial. Holidays and other commitments had kept me off site, and the value of regular visits was clear the moment I stepped through the gate: you see the rhythm of progress, the subtle transitions, and occasionally a moment that feels like a turning point. This visit delivered many.
Before entering, I paused outside the perimeter to take in the wider scene. A significant earth‑moving operation was underway. At first glance it looked purely functional, but—as is often the case here—the purpose was layered. The reshaping of the ground will allow the garden room to sit more naturally within the site, create a circular garden walk that returns visitors to the garden room wall, and provide level access to the Gatehouse for those unable to manage the stairs. It also quietly covers the Georgian and Victorian walls uncovered during earlier works. These will wait for future study or reuse; on a site of this age, nothing is ever truly finished, only deferred.

Moving earth back over the Georgian and Victorian interventions, long hidden, discovered during construction, and left for future investigations.
Light on Stone
I was met at the site by Sarah, the Project Manager. Once inside, an unexpected sun angle revealed the interior face of the curtain wall. The light was uniform and revealing, picking out details I had never noticed before. Sarah’s knowledge of the site is encyclopaedic (despite protests to the contrary), and I leaned heavily on it to discuss what I was seeing. She added that my observation aligned with the design intent of the new floodlighting: not a uniform wash of white light, but a sensitive system that highlights features and helps visitors see the “hidden in plain view” elements that define this venerable structure. It is another reminder that the Gatehouse Project is far wider than simply “open a visitor centre”.
At the top of the curtain wall sit the crenelations, and for the first time I could clearly see the alure — the wall walk used by soldiers to patrol the defences. Midway along the wall stands the remains of a tower. To its right, the remnants of a spiral staircase run from top to bottom, and at its foot — excavated in the 1970s — is a trapdoor leading to dungeons. Taken together, these fragments offer a glimpse into the lived reality of medieval defence: movement, vigilance, and the ever‑present verticality of castle architecture.

A view of the curtain wall clearly defining the alure — and to the right, the central tower lit perfectly to allow a view ‘inside’ at the spiral stairs of the central tower.
Echoes of Craft
All of this was discussed before we even reached the Gatehouse. In a small nod to the past, we paused as a bucket was hauled up the exterior wall, filled with tools. The simple contraption was a reminder that some methods persist across centuries. It is still easier to lift bulky items up the outside than to squeeze them through a spiral staircase. The continuity of craft is one of the quiet pleasures of observing a heritage site in active use.

Arise, ye bucket of tools - a nod to the old ways still being the best ways.
The new Visitor Centre insertion now settles more intentionally within the castle walls. So quietly, in fact, that I struggled to find a meaningful angle for a photograph. It already feels part of the site rather than an addition.

The Visitor Centre - now clad and sitting more quietly within its venerable environment.
Rooflines and Views
Climbing the stairs to the Gatehouse roof revealed the most striking progress. From inside, it was clear that a roof structure is now largely in place. At the top, the engineering and craftsmanship were fully visible. The day was clear, and despite the long dry spell, the landscape was astonishingly green. The view from the roof is mostly tree canopy, but the sense of height and reach is unmistakable.
Future visitors will be stunned. I’ve visited a few times, and each time the view anchors the origin story of the Castle — its strategic position, its command of the surrounding land. Standing on the roof makes the logic of the site self‑evident. There is no finer place to build a castle.

The viewing platform starts to take shape, atop a roof that hasn’t been present on the Gatehouse for some considerable time.
The Puzzle Within
With the roof nearing completion, attention will soon turn inward. The clarity of the roofline only sharpens the mystery of the interior — a space still waiting to reveal its final form. Even after several visits, climbing the spiral staircase, I still struggle to orient myself as crisply as I would like. The layout is a puzzle of old and new, and the design challenge has clearly been immense.
Balancing sympathy for the historic fabric, minimal intervention, and the need to separate old and new cleanly for preservation and reversibility is no small task. It is a giant architectural riddle, and I suspect it has taken many iterations to solve. The eventual answers will be fascinating to see.
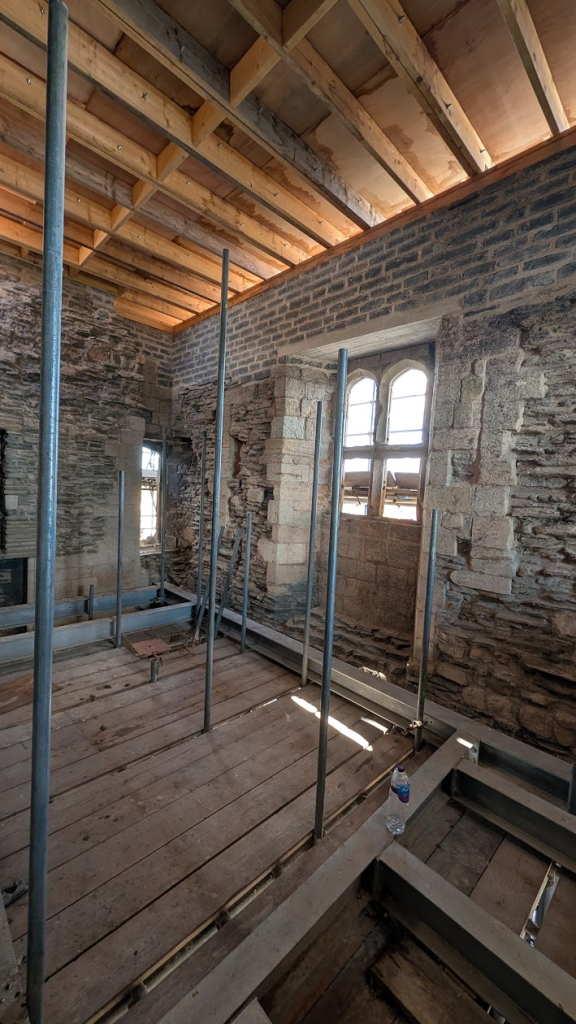
Inside what will be part of a medieval ‘hall effect’ — a high roof known to have been part of the internal structure during mediaeval times.
Looking Ahead
As the Gatehouse gains height, structure, and clarity, the question of how visitors will eventually move through it becomes increasingly significant. Much of that work is already underway, often quietly, and next week I plan to examine the accessibility measures being designed into the project — the careful, often unseen decisions that will allow the public to experience these spaces safely and confidently for the first time in centuries.