Gatehouse Project

Accessibility at Newark Castle: Opening the Front Door for Everyone

Accessibility is at the heart of the Gatehouse Project. In this blog, we explore how Newark Castle is being transformed to welcome more visitors through accessible paths, lift access, tactile interpretation, digital navigation tools and input from local accessibility volunteers. Drawing on observations from site visits and conversations with the project team, this article highlights how thoughtful, inclusive design is helping to open up one of Newark’s most iconic historic buildings while respecting its heritage.

Bronze tactile map with raised features, braille and engraved text.
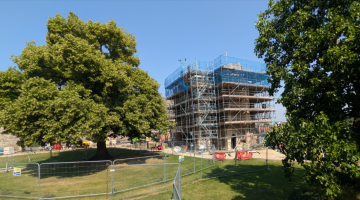
Scaffolding surrounds Newark Castle's Gatehouse as restoration work progresses beside mature trees.

Newark Castle Gatehouse Project receives additional funding

07.09.26

Newark and Sherwood District Council has received additional funding from the UK Government’s Local Regeneration Fund, subject to cabinet approval. Newark Town Board, who are the recipients of the government funding, has allocated the additional money to the District Council to invest into the Newark Castle Gatehouse Project, enabling the scheme to be completed and ensure the long-term protection of one of the town's most important historic landmarks.

Banbury: the last of the trio, Newark’s other lost cousin

Once one of Bishop Alexander’s three great castles, Banbury Castle played an important role in medieval England before being demolished after the Civil War. Today, almost nothing remains above ground. Its story of survival, loss and rediscovery highlights the importance of protecting sites like Newark Castle, which still retains much of its historic character and presence.

Illustrated comparison between a typical concentric medieval castle and Newark Castle (c.1135). The concentric castle features multiple defensive rings, including outer and inner walls, gatehouses, curtain walls and round towers. Newark Castle is shown as a simpler rectangular enclosure with a central open courtyard, a grand gatehouse and perimeter buildings. The diagram highlights the differences in layout and defensive design between later concentric castles and Newark Castle’s earlier episcopal form.

Looking back at a venerable history; looking forward with a careful intervention

Newark Castle is a site shaped by over a thousand years of history, with each era leaving visible and hidden traces. The Gatehouse Project carefully balances preservation and progress, ensuring vital archaeology and historic fabric are protected while introducing new features like the Garden Room, restored Tudor chimney, and emerging Visitor Centre. Every element is designed to sit lightly within the landscape, respecting the castle’s past while preparing it for future generations.

a view from inside new garden room looking towards river through large bifold doors

The Steels Rise: Stewardship Made Visible

This week, we visited the site to see how the project is progressing. We found the newly erected steels which will support the lift and stairs to the castle’s first floor rooms. Find out more about the design philosophy along with Barry’s thoughts on the latest interventions.

Castle Gatehouse - Steels being places in situ