Looking in King John’s Room - Looking out of King John’s Room
Across my fortnightly visits to the Newark Castle site, the sun has always shone. This week was no different, and as usual there was a flurry of interesting activity underway and something to look through rather than look at.
During my visit, giant wooden beams - 250mm square - were being lifted (with visible nervousness from the site manager). Combining the use of guiding ropes and the incredible dexterity of the crane driver, the nerves were calmed a little, and everything proceeded as it should. For all that a Castle is strong and robust, it is still a fragile irreplaceable fabric that needs great care.
As an aside, he informed us that these were only half the size of beams likely to have been used when the Castle was built. If this sight today was impressive, THAT would literally have been doubly so.
A quick calculation in my head worked out that these beams were 15-17 feet long, and thus would weigh about 280kg - that’s half a ton each. No wonder he was cautious and nervous at the same time - a loss of control would be the equivalent of a mediaeval battering ram slamming into the masonry.

Above - The vast scale of the beams is difficult to convey, so I used a square to show that same scale up close.

Above - I estimated these beams are 15-17 feet long and in excess of half a ton each
Up the Stairs into King John’s Room
Confident all was under control, we proceeded up the spiral stairs to examine the first semi-completed room within the Gatehouse. This is referred to on-site as the ‘King John’ room - and it marked the first time I have stepped off the internal stone spiral staircase into the actual Gatehouse.
My initial impression was that the room manages that rare, wonderful architectural trick of feeling both expansive and cozy all at the same time.
The secret lies overhead: because the ceiling is so far above you, your eyes are constantly drawn upward, taking in the soaring nature of the space while the stone walls wrap around you with a quiet, solid warmth. The room also allows you to see the confident reconstructed walls.
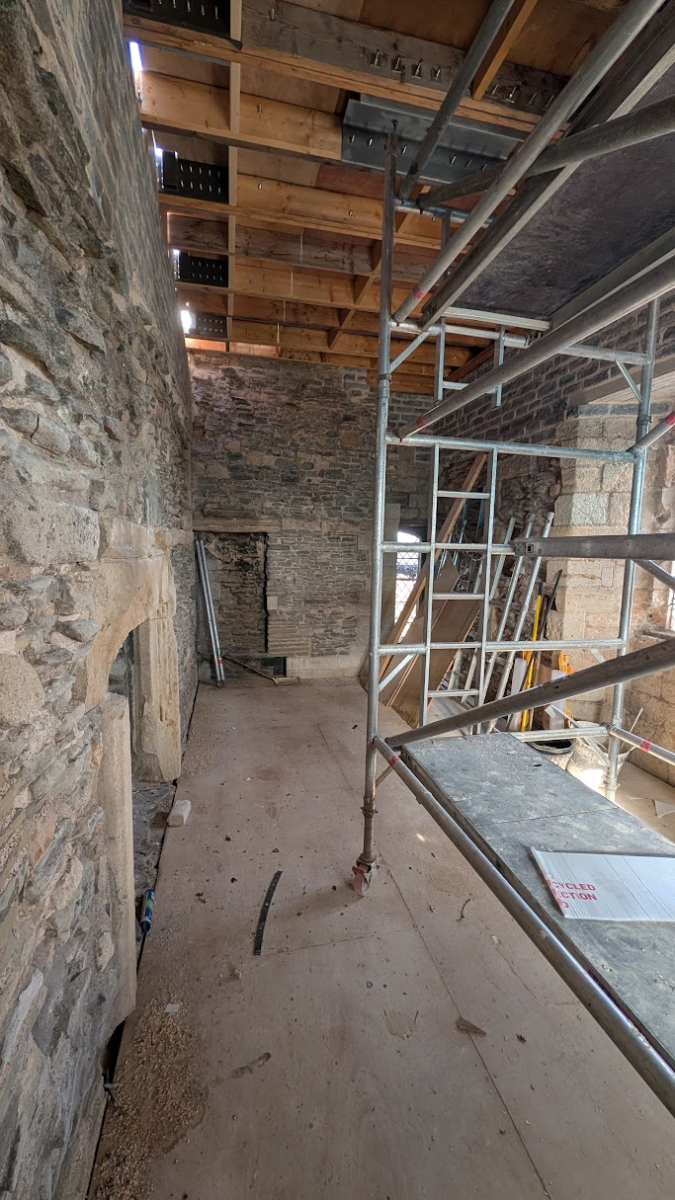
Above - Inside the King John room - newly glazed and in a few weeks watertight too.
Lead Glazed Windows
The room feels ‘finished’ in a manner, because despite the unfinished roof above, the temporary floor and emptiness of the space, it has the most glorious windows.
The scaffolding outside the windows obscures the clean, delicate tracery of the lead work, and so I created a sketch of the glazing and have reproduced it under.
From a distance, the windows fully respect the heritage aesthetic completely, capturing the traditional charm you expect from a structure of this vintage. Stepping up close, you are met with the absolute precision and crystal-clear clarity of modern glass.
It is a brilliant fusion of eras—ancient, rugged stone framed by glass so transparent and so completely clear and precise it feels almost invisible against the daylight, yet using a craft which has been largely unchanged for generations.
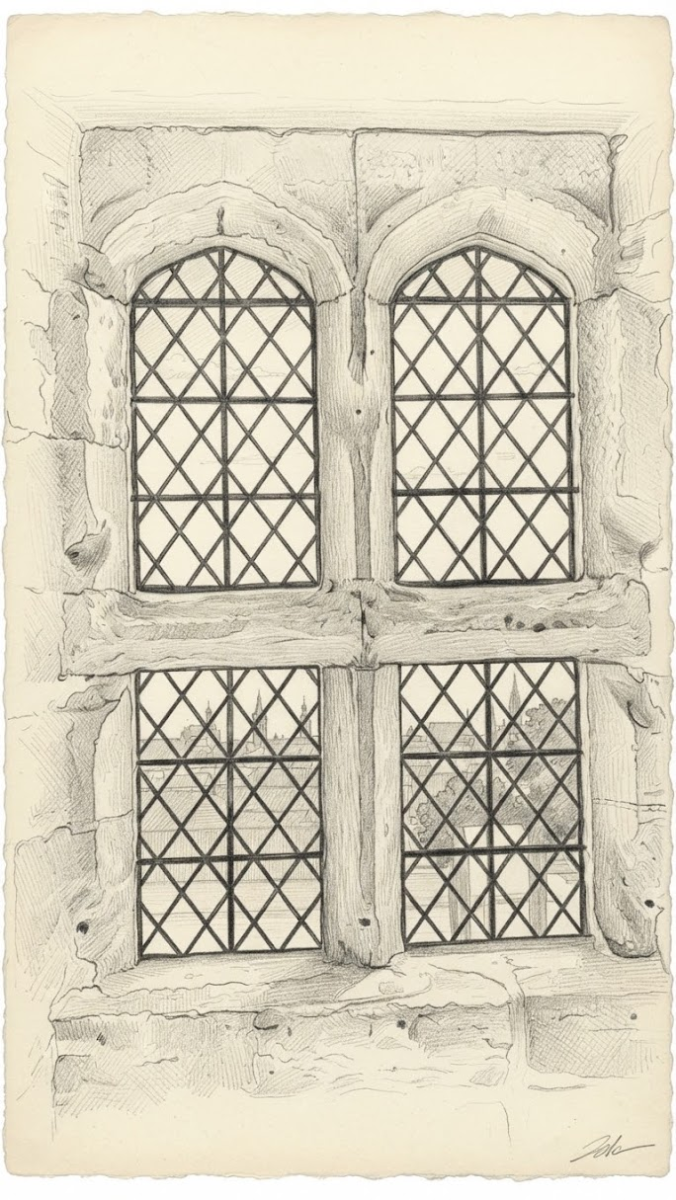
Above - A sketch, to outline the shape which is easily lost in the lines of scaffolding outside it
Viewing the Viewing Platform
Moving upward to the viewing platform, the sense of space opens up even further. Most of the final steel barriers are locked into place, allowing the sheer expanse of the view to be framed anew.
Curiously, adding these barriers plays yet another distinct trick on depth perception, drawing the eye further out, making the perimeter walls of the castle seem even more vast, even more monumental, and much further away than they did just a few weeks ago.
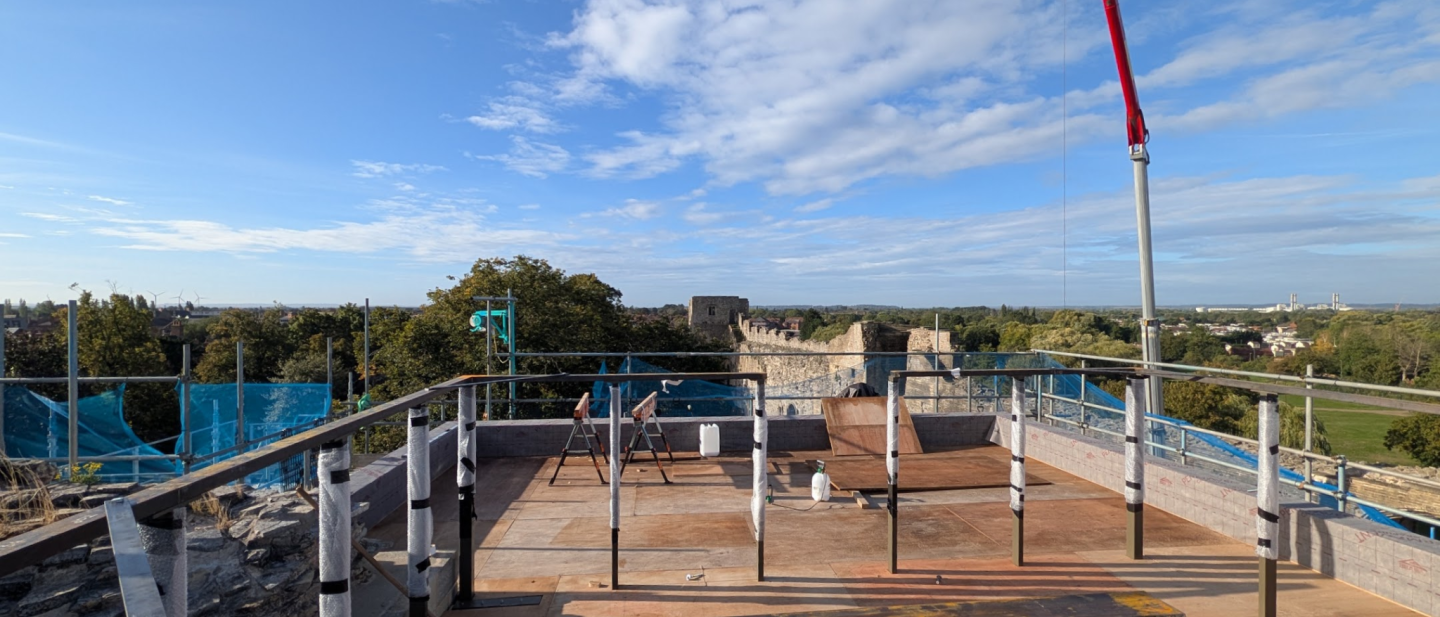
Above - The scale of the Castle is changed by the viewing platform - an architectural trick, and one which makes an already impressive sight look even better, were that possible.
Preparing for Winter
The immediate focus over the next few weeks will be on sealing the gatehouse against the weather. Watching the mortar cure, the joints tighten, and the stonework finally weather-proofed will bring an immense sense of professional and personal satisfaction to the Project Team and will mark the beginning of the next phase of this work.
As a site visitor, I could sense the anticipation - the building is shifting from an ongoing rescue puzzle into something enduring. This stonework is finally secured and protected to stand strong for generations to come.
Unwanted Visitors
All of this work happens against the backdrop of an ongoing, low-stakes war with Mother Nature.
The windows are tight or covered with net, masonry is largely sealed, and yet the stubborn determination of local pigeons to find a breach remains undiminished. Outsmarting them is an eternal game, but for now, the tide is turning.
Mother Nature still has a hand though as she tries to gain a foothold in the stonework, and weeding will take place shortly as part of a never ending and often unseen cycle of care that protects this unique heritage building for many years to come.
After these unwanted visitors will come the wanted visitors, when the site re-opens and the visitors see what the Project has been all about. The Castle will re-assert itself - as Guardian of the Trent - and a living history book will open to look back over a long and venerable history, and yet, curiously, look forward also, to endure for generations to come.
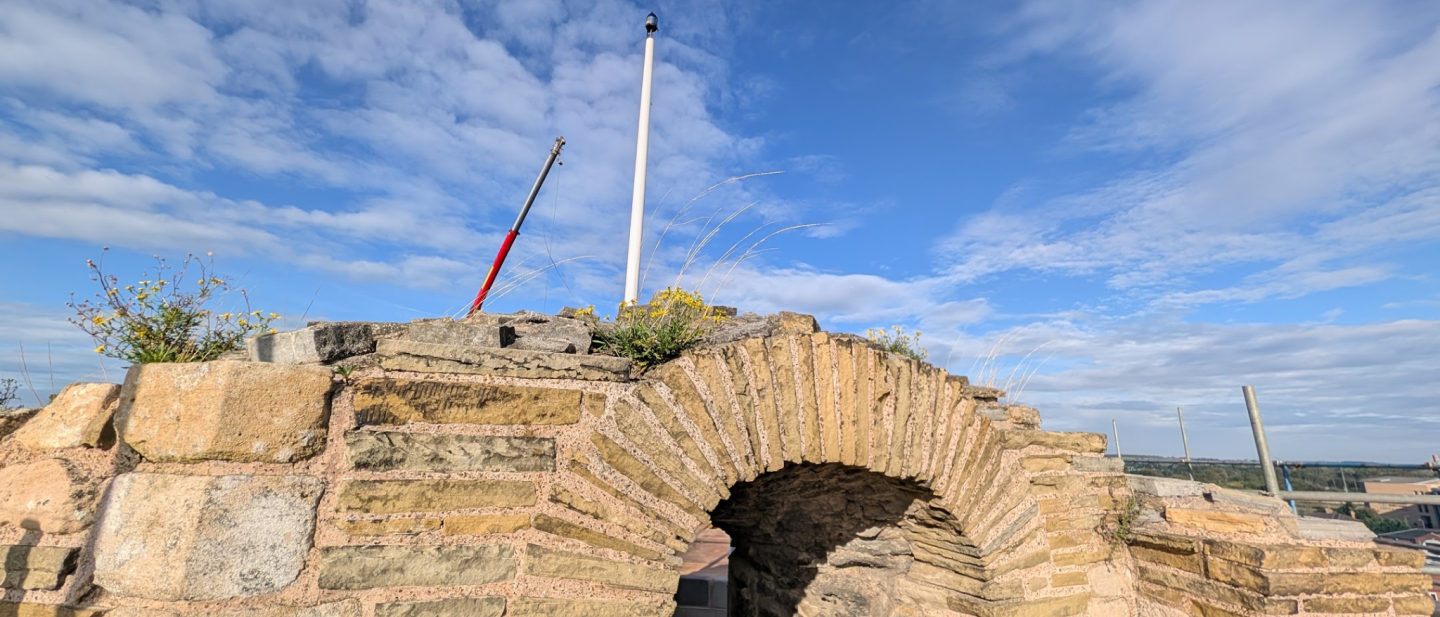
Above - Mother Nature will constantly fight to assert her authority over the Castle - and the Castle will regularly remove the result to preserve this precious fabric.